

Building a luxury home involves far more than selecting beautiful finishes and creating an impressive floor plan. A successful project depends on careful planning, qualified professionals, coordinated construction, and systems designed to support the home’s comfort and functionality for years to come.
From financing and site preparation to roofing, climate control, plumbing, landscaping, and exterior finishes, every component plays a role. Decisions made early in the process can affect construction costs, maintenance requirements, energy use, and the home’s overall performance.
Establish A Realistic Budget Before Design Begins

A luxury home project should begin with a realistic understanding of what the homeowner can afford. The construction budget needs to account for more than the basic cost of the structure. Design fees, permits, site preparation, utility connections, landscaping, appliances, specialty features, and interior finishes can all affect the final investment.
Homeowners should also establish a contingency reserve. Even carefully planned projects can encounter unexpected soil conditions, material changes, permitting issues, or construction adjustments. Setting aside additional funds gives the project room to handle unforeseen expenses without requiring major compromises later.
Financing should be discussed before architectural plans become too detailed. A mortgage lender can explain available financing options, qualification requirements, interest rates, down payments, and construction-loan structures. Some construction financing programs use scheduled draws as different phases of the project are completed, so homeowners should understand how those arrangements work before signing contracts.
When discussing financing, ask questions such as:
- What costs can be included in the loan?
- How are construction payments or draws scheduled?
- What documentation is required from the builder?
- How are unexpected cost increases handled?
- When does permanent mortgage financing begin?
- Are there restrictions on particular materials or project features?
It is also useful to divide the budget into categories. Structural construction, mechanical systems, exterior work, interior finishes, landscaping, and furnishings should each receive appropriate allowances. This approach makes it easier to identify where the budget is going and where adjustments may be necessary.
Select A Construction Professional With Relevant Experience
The professional overseeing construction has a significant influence on the project’s schedule, workmanship, communication, and coordination. Homeowners should look beyond photographs of attractive completed projects and investigate whether a prospective professional has experience with homes of a similar size, complexity, architectural style, and finish level.
A luxury home builder may regularly coordinate specialized materials, complicated architectural details, premium mechanical systems, and numerous subcontractors. A custom home builder may also offer extensive experience translating individualized plans into a finished residence. The important consideration is whether the professional’s actual experience aligns with the homeowner’s project.
Before signing a contract, review:
- Previous projects with comparable scope
- References from recent clients
- Licensing and insurance information
- Construction management procedures
- Communication and progress-reporting practices
- Change-order policies
- Warranty terms
- Subcontractor relationships
- Estimated project timeline
Homeowners should also ask who will be physically managing the project. The person presenting the proposal may not be the individual overseeing daily construction. Knowing who will answer questions, coordinate trades, and address unexpected issues can prevent confusion later.
A detailed written contract is equally important. It should clearly identify the scope of work, payment schedule, allowances, material specifications, anticipated timeline, responsibilities, and procedures for approving changes.
Protect The Structure With A Carefully Planned Roof
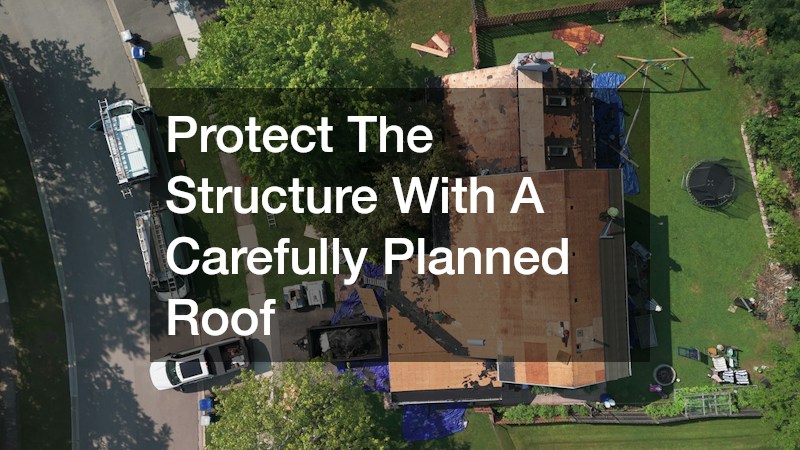
The roof is one of the home’s primary defenses against rain, wind, snow, and other environmental conditions. In a luxury home, the importance of protection extends beyond mere protection. Rooflines, materials, dormers, skylights, chimneys, and other architectural elements can significantly influence the property’s appearance.
A qualified roofer should be involved in decisions concerning installation details, flashing, ventilation, underlayment, drainage, and material compatibility. These technical details may not be visible once the home is complete, but they can have a major effect on long-term performance.
Material selection should take several factors into account:
- Local weather conditions
- Roof slope and architectural design
- Expected service life
- Maintenance requirements
- Material warranties
- Compatibility with exterior finishes
- Installation requirements
For an existing property undergoing a major renovation, homeowners may also need roof replacement services. In that situation, the condition of the existing roof should be evaluated before finalizing other renovation work. Replacing an aging roof before installing new interior finishes can help avoid damage and prevent completed spaces from being disrupted later.
Roof penetrations should also be coordinated early. Skylights, plumbing vents, exhaust systems, chimneys, satellite equipment, and mechanical components can all create openings that need proper flashing and waterproofing.
Coordinate Exterior Materials And Water Management
Exterior finishes need to do more than complement the architectural design. They must also withstand local weather conditions while working with windows, doors, roofing, trim, and drainage systems.
When selecting a siding company, homeowners should ask about installation experience with the specific material being considered. Different siding products can have different requirements for fastening, flashing, expansion, moisture management, and maintenance.
The choice of material should reflect both aesthetics and practical needs. Options may include natural wood, fiber cement, engineered wood, brick, stone, and composite products. Homeowners should consider how each material will age, how frequently it needs maintenance, and how easily damaged sections can be repaired or replaced.
Water management deserves equal attention. Gutters should be incorporated into the exterior design rather than treated as an afterthought. Properly positioned gutters and downspouts help direct rainwater away from walls and foundation areas.
Before construction is complete, verify that:
- Downspouts discharge water away from the foundation.
- Drainage pathways do not direct water toward entrances.
- Roof drainage is compatible with the property’s grading.
- Exterior penetrations are properly sealed.
- Siding and trim details account for water movement.
- Landscaping will not block drainage routes.
A visually impressive exterior can still cause problems if water accumulates around the structure. Coordinating these elements during design can reduce future maintenance concerns.
Design Outdoor Spaces Around Everyday Use

Luxury outdoor areas should be planned according to how the household expects to use the property. Instead of simply filling available yard space with decorative plants, homeowners can create distinct areas for entertaining, dining, recreation, privacy, gardening, and relaxation.
Professional landscapers can help evaluate the property’s grading, soil conditions, sunlight, drainage, existing vegetation, and natural features. Their input can be especially valuable when the project includes retaining walls, extensive hardscaping, outdoor kitchens, pools, patios, or complex planting areas.
A useful outdoor plan may include:
- A primary entertaining area
- Walkways connecting major parts of the property
- Privacy planting
- Shade-producing trees or structures
- Outdoor lighting
- Irrigation
- Garden or planting zones
- Pool or recreation areas
- Drainage and erosion controls
Plant selection should consider mature size rather than how attractive a plant looks when newly installed. Trees and shrubs that eventually outgrow their locations can interfere with roofs, windows, utility lines, walkways, or drainage systems.
Design Indoor Climate Control Before Construction
Comfort begins during the design phase. A home’s heating and cooling requirements are influenced by its size, orientation, windows, insulation, ceiling heights, number of floors, and overall architectural design.
An HVAC contractor can evaluate these factors and help determine the appropriate equipment and distribution strategy. Simply choosing a large system because the home is large can create problems if the equipment is not properly sized. Oversized equipment can cycle differently than intended and may not provide consistent comfort throughout the house.
Homeowners should discuss:
- Heating and cooling load calculations
- Equipment efficiency
- Duct design
- Zoning options
- Ventilation
- Air filtration
- Humidity management
- Thermostat controls
- Equipment access for maintenance
Large luxury homes may benefit from multiple zones, allowing different areas to be controlled according to their individual needs. Bedrooms, living areas, guest suites, and other spaces may have different occupancy patterns and comfort preferences.
Mechanical rooms also deserve attention. Equipment should be accessible for routine inspections and repairs. Trying to hide mechanical systems in cramped or inaccessible locations can make future maintenance more difficult.
Plan Plumbing Around The Entire Floor Plan
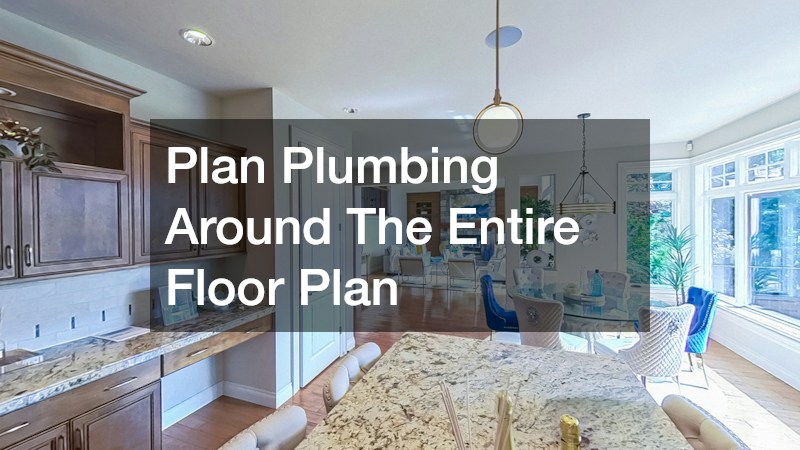
Plumbing decisions can influence the layout and usability of kitchens, bathrooms, laundry rooms, outdoor areas, and utility spaces. These systems should therefore be considered while the floor plan is still being developed.
Professional plumbers can help coordinate pipe routing, fixture locations, water pressure requirements, drainage, water heating, and service access. Their involvement early in the process can help identify conflicts before walls are framed and finished.
Luxury homes may include higher-than-average water demands. Multiple bathrooms, large soaking tubs, multi-head showers, outdoor fixtures, steam features, specialty appliances, and other amenities can all affect system requirements.
Homeowners should consider:
- Water heater capacity
- Hot-water delivery time
- Fixture placement
- Water pressure
- Shutoff valve accessibility
- Drainage
- Leak detection
- Outdoor water connections
- Water filtration or treatment
- Future service access
The location of bathrooms and kitchens can also affect plumbing efficiency. While architectural priorities should guide the floor plan, thoughtful placement of plumbing fixtures may reduce unnecessary pipe runs and simplify installation.
Coordinate Electrical And Technology Requirements Early
Modern luxury homes often have extensive electrical and technology needs. Appliances, lighting systems, entertainment equipment, security systems, electric vehicles, pools, spas, outdoor kitchens, and home offices can all require dedicated planning.
Homeowners should create an electrical wish list before construction begins. It is much easier to add an outlet, network connection, or wiring pathway while walls are open than after drywall and finishes are complete.
Consider planning for:
- Dedicated appliance circuits
- Exterior outlets
- Electric vehicle charging
- Generator or backup power
- Security cameras
- Home networking
- Whole-home audio
- Motorized window coverings
- Smart lighting
- Home theater equipment
Technology needs can change over time, so flexibility matters. Conduit or additional wiring pathways may provide options for future upgrades.
Coordinate Every Trade Before Work Starts
A luxury home can involve architects, builders, electricians, plumbers, roofers, HVAC professionals, landscapers, flooring installers, cabinetmakers, painters, technology specialists, and numerous other trades. Their work frequently overlaps.
For example, mechanical systems may need to be installed before walls are closed. Roofing and exterior work can affect interior scheduling, while landscaping may depend on final grading and utility installation. Without coordination, one delayed task can create a chain reaction.
A master schedule should identify:
- When each trade begins work
- What must be completed beforehand
- Required inspections
- Material delivery dates
- Homeowner approval deadlines
- Major milestones
- Final inspections
- Punch-list work
Homeowners should also establish a clear process for changes. Even small changes can affect multiple trades. A decision to relocate a bathroom fixture, add lighting, or change an exterior material may require revisions to several parts of the project.
Inspect Quality At Major Construction Milestones
Homeowners should not wait until the final walkthrough to evaluate the project. Different stages of construction provide opportunities to identify issues before they become hidden behind finished materials.
Important inspection points can include:
- Foundation and drainage
- Structural framing
- Roofing
- Windows and exterior doors
- Plumbing rough-ins
- Electrical rough-ins
- HVAC installation
- Insulation
- Drywall
- Exterior finishes
- Final grading
Photographs can be particularly useful before walls and ceilings are closed. Documenting pipe locations, wiring, ductwork, and other concealed systems can help with future repairs or renovations.
Homeowners should also verify that installed materials match approved selections. Luxury projects can involve numerous product choices, and substitutions may occur due to availability or scheduling constraints. Any substitution should be reviewed and approved through the established change-order process.
A final punch list should identify incomplete, damaged, or improperly finished items. Organizing the list by room or system makes it easier to track corrections and confirm completion.
Plan For Long-Term Maintenance
The construction process should culminate in more than just a set of keys. Homeowners should leave the project with the information needed to properly maintain the property.
Create a maintenance file containing:
- Equipment manuals
- Warranty information
- Product specifications
- Contractor contact information
- Inspection records
- Paint and finish information
- Appliance details
- Roofing documentation
- Mechanical system information
Ask each professional about recommended maintenance intervals. HVAC equipment, exterior finishes, drainage systems, roofing components, plumbing fixtures, and landscaping may all require periodic attention.
Accessibility is also important. Equipment that can only be reached by moving furniture or dismantling finished components may become more expensive to maintain. During the design phase, homeowners should consider how technicians will access major systems several years after construction is complete.
Preventive maintenance can also protect the investment. Small problems involving drainage, moisture, mechanical equipment, or exterior materials are generally easier to address when identified early.
Building a dream luxury home requires thoughtful coordination from the earliest planning stages through final inspection. Financing, construction management, structural protection, exterior design, landscaping, climate control, plumbing, electrical systems, and long-term maintenance all contribute to the finished property’s performance.
The most effective approach is to assemble qualified professionals early, communicate expectations clearly, document important decisions, and consider how every component will function alongside the others. With careful planning, homeowners can create a residence that reflects their preferences while also providing comfort, functionality, durability, and easier maintenance for years to come.