
The modern backyard has evolved from a simple patch of open lawn into an essential extension of residential living space. Homeowners no longer view their properties through the narrow lens of passive landscaping. Instead, the priority is to engineer dynamic outdoor venues capable of hosting family dinners, evening gatherings, and weekend celebrations with the convenience, acoustic clarity, and climate resilience of an interior room.
Achieving this high standard requires far more than setting up a standalone barbecue grill and arranging a loose circle of patio chairs. Piecemeal design choices frequently create disjointed traffic corridors, unlevel walking surfaces, poor illumination, and uncomfortable microclimates that leave the space abandoned for months at a time.
A truly optimal gathering area is realized through a disciplined, phased construction strategy. By treating the yard as an architectural floor plan—evaluating solar exposure, laying structural foundations, erecting weather-resistant shelters, establishing sound boundaries, and curating ergonomic seating zones—you can transform raw open acreage into an enduring, highly usable retreat.
Map Natural Sunlight Angles and Eliminate Overhead Falling Risks

Microclimate management dictates how comfortable your outdoor space feels throughout the day. Before breaking ground, monitor sunlight patterns across the property at three critical junctures: mid-morning, peak afternoon, and sunset. This assessment reveals where natural shade shields your guests from high-temperature sun exposure and where unshaded pockets will require mechanical or architectural coverage.
Overhead canopies, however, present real liabilities if mature branches show signs of rot, fungal disease, or structural imbalance. Dead limbs can snap unexpectedly during sudden windstorms, posing immediate danger to structural roofs, outdoor appliances, and guests below.
- Conduct a thorough risk inspection of all canopy structures within striking distance of your planned entertainment footprint.
- Contract seasoned tree services to systematically remove hazardous overhanging limbs, balance crown weights, and clear deadwood.
- Raise the lower canopy by pruning branches under twelve feet to maximize horizontal sightlines and invite cooling cross-breezes into your main seating zones.
- Thin interior branch density to allow dappled sunlight to reach underlying turf and ornamental garden beds without cooking the patio surface.
Eradicate Buried Root Networks to Prevent Future Pavement Heaving
What happens underground is just as critical as overhead clearance. Surface roots from neighboring mature trees frequently infiltrate base gravel, lifting patio pavers and cracking rigid mortar beds. Even worse is the temptation to simply cut down a tree and build over the remnant subterranean mass.
As buried root balls decay over a period of three to seven years, the surrounding soil collapses into the vacant biological voids. This settlement produces severe localized depressions, causing expensive flatwork to tilt, crack, and separate.
- Mark all underground public and private utility lines by calling 811 before excavating or operating heavy mechanical machinery.
- Retain specialized stump grinding services to mechanically grind stumps down eight to twelve inches below the final grading mark.
- Chase and sever primary lateral root runners extending toward your proposed patio footprint to prevent future heaving.
- Excavate residual wood shavings entirely, as decomposing mulch creates spongy sub-layers that cannot achieve structural compaction.
- Backfill excavated voids with graded structural fill dirt, compacting in four-inch lifts using a mechanical plate compactor to guarantee a non-yielding foundation.
Engineer Slope Tolerances and Pour Reinforced Foundations for Outdoor Kitchens
Water accumulation is the premier cause of premature masonry failure and perimeter structural damage. Outdoor flatwork must never be poured dead flat. Instead, every exterior slab requires a calibrated grade that directs runoff harmlessly away from existing home foundations and high-traffic lounge zones.
Furthermore, dynamic structural loads—such as stone veneer counters, granite countertops, ceramic kamado grills, and heavy chimney stacks—exert thousands of pounds of pressure per square foot. These features cannot simply rest on standard pedestrian sidewalk pads.
- Establish an intentional water drainage slope of one-quarter inch per linear foot moving radially away from your house.
- Excavate native topsoil down to undisturbed sub-base, replacing loose organic dirt with compacted aggregate base rock.
- Hire licensed concrete contractors to form and pour wire-mesh or rebar-reinforced monolithic pads designed for heavy static dead-loads.
- Specify concrete mixes with a minimum compressive strength of 4,000 PSI to resist winter freeze-thaw spalling and surface abrasion.
- Apply a slip-resistant broom, salt, or light acid-etched texture across walking pathways rather than a smooth, slick steel-troweled finish.
Salvage and Realign Settled Flatwork to Eliminate Trip Hazards
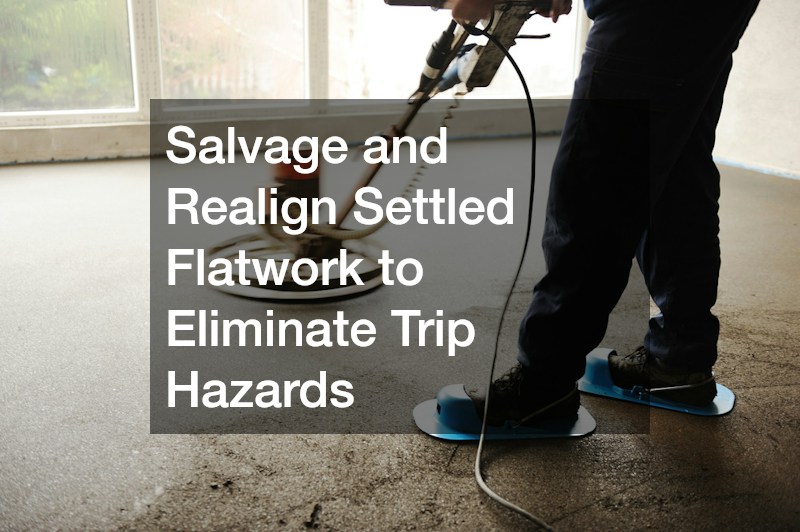
Not every outdoor transformation necessitates a total demolition of existing masonry. Patios that have settled unevenly due to soil erosion, gutter run-off washouts, or burrowing animals often retain their core structural integrity. Replacing these pads with new pours is expensive, disruptive, and generates unnecessary landfill waste.
Restoring uneven slabs to their original elevation preserves your existing investment and immediately removes perilous trip hazards for running children and visiting dinner guests.
- Inspect settled sections to verify the absence of extensive webbed spider cracking or structural fragmentation across the concrete matrix.
- Engage professional concrete leveling services that utilize high-density expanding polyurethane foam injection methods.
- Drill small, dime-sized injection ports strategically across the dropped slab sections rather than wide, unsightly mud-jacking holes.
- Inject lightweight, hydrophobic structural polymers beneath the slab to lift the concrete uniformly back flush with adjacent thresholds.
- Patch injection ports with color-matched non-shrink grout to achieve a uniform, pristine visual aesthetic across the restored perimeter.
Seamlessly Anchor Covered Transitional Spaces to Your Existing Home Profile
An attached covered patio or screened structure should feel like an organic continuation of your home rather than an awkward aftermarket appendage. By tying overhead rafters directly into your house’s load-bearing framing, you bridge the physical barrier separating indoor kitchens from exterior gathering patios.
These transitional spaces serve as exceptional intermediate lounge hubs, sheltering delicate dining furniture, mounted high-definition televisions, and integrated sound bars from driving precipitation.
- Consult experienced porch builders who know how to match existing roof pitches, overhang depths, fascia trim details, and shingle patterns.
- Maintain a minimum overhead ceiling clearance of nine to ten feet to safely accommodate oscillating outdoor ceiling fans and radiant heaters.
- Run concealed electrical conduits through framing members to power recessed LED task lighting, perimeter mood sconces, and audio equipment.
- Flash all ledger board connections with heavy-duty corrosion-resistant membranes and metal drip caps to permanently bar water intrusion.
- Integrate motorized retractable drop screens within peripheral framing to block harsh low-angle late afternoon sun and hovering insects.
Construct Detached Open-Air Centers to Frame Secondary Social Hubs
While attached shelters provide convenient direct access to interior amenities, detached shelters draw guests deeper into your landscape. Setting up a standalone architectural focal point breaks your property into distinct entertainment destinations, which prevents overcrowding during larger parties.
A secondary hub works wonderfully as a centralized beverage lounge, poolside cabana, or dedicated evening fire feature pavilion.
- Position the structure in a location that takes advantage of natural garden backdrops, water views, or open sky vistas.
- Construct an expansive pavillion engineered with heavy rough-sawn timber beams or durable powder-coated steel posts.
- Build with high vaulted or cathedral ceilings to encourage hot air to rise naturally and evacuate through high gable vents.
- Lay conduit runs underground from the main electrical panel to supply dedicated high-amperage power circuits for mini-refrigerators and blenders.
- Anchor the structural support columns onto deep frost-depth concrete footings to resist strong regional wind-uplift pressures.
Layer Acoustic and Visual Buffers Along High-Exposure Property Lines

Urban and suburban residential lots frequently contend with sightlines from two-story adjacent homes and ambient traffic hum. Erecting a sturdy, aesthetically cohesive property boundary immediately elevates a residential yard into an intimate, secluded sanctuary.
A high-quality perimeter fence also performs vital safety and regulatory duties, keeping domestic pets secured inside while restricting unauthorized access to outdoor swimming pools, spas, or gas fire features.
- Verify exact municipal setback regulations, property corners, and local height allowances before drafting perimeter border plans.
- Partner with certified fence contractors to construct deep-set, frost-anchored enclosures built from durable horizontal cedar, composite panels, or vinyl.
- Choose solid board-on-board or tongue-and-groove profiles that eliminate direct sight gaps and disperse ambient street noise through mass deflection.
- Install heavy-duty stainless or powder-coated self-closing gate hardware equipped with keyed access locks to meet strict pool enclosure codes.
- Affix downward-directed architectural wash lights along primary posts to illuminate boundaries gently without washing out starry night skies.
Install Transparent Windbreaks to Safeguard Lounging Zones and Preserve Panoramas
While tall solid fences provide excellent property line privacy, they are poorly suited for interior zoning where homeowners want to preserve scenic landscape views, golf course horizons, or shimmering pool waters. At the same time, strong crosswinds can extinguish tabletop flame bowls, flutter dinner napkins, and generate uncomfortable wind chill.
Transparent architectural partitions offer the ultimate solution, arresting ambient wind currents without creating dark visual dead ends or blocking sightlines.
- Identify your property’s prevailing wind directions by checking seasonal microclimate patterns and open elevation exposures.
- Enlist specialized residential glass services to design and erect custom heavy-gauge tempered glass balustrades or perimeter windscreen panels.
- Fasten structural panels into heavy-duty 316 marine-grade stainless-steel spigots, posts, or subterranean base shoe channels.
- Position glass panels roughly two to three times their structural height upwind of active seating circles to generate a generous calm-air buffer.
- Choose treated hydrophobic glass coatings that naturally repel mineral-laden water spots, reducing maintenance time around swimming zones.
Soften Hardscape Edges with Tiered Planting Schemes and Natural Pest Repellents
Dense masonry, glass panels, and timber structures need soft living buffers to balance their rigid geometries. Introducing thoughtful flora softens transitions between stone and lawn, adds aromatic scents to warm evening breezes, and naturally deters nuisance insects from disrupting your outdoor meals.
Strategic softscaping also helps regulate temperature, as living foliage absorbs and transpires heat rather than storing and radiating it back onto your guests like bare concrete.
- Work with established landscaping services to grade perimeter planting beds, incorporate rich organic compost, and install low-flow drip irrigation lines.
- Layer vegetation vertically, placing tall pyramidal arborvitae or column junipers in the rear, mid-height hydrangeas in the middle, and creeping thymes upfront.
- Line patio perimeter borders with natural insect-repelling botanicals like lavender, rosemary, lemon thyme, citronella geraniums, and Russian sage.
- Incorporate smooth river rock or polished pea gravel margins between stone edges and garden soil to catch roof runoff and prevent mud splatter.
- Plant ornamental grasses that rustle in the breeze, introducing a soothing natural white-noise soundtrack that masks distant urban commotion.
Zone Seating Areas with High-Performance, Weather-Resistant Modular Layouts
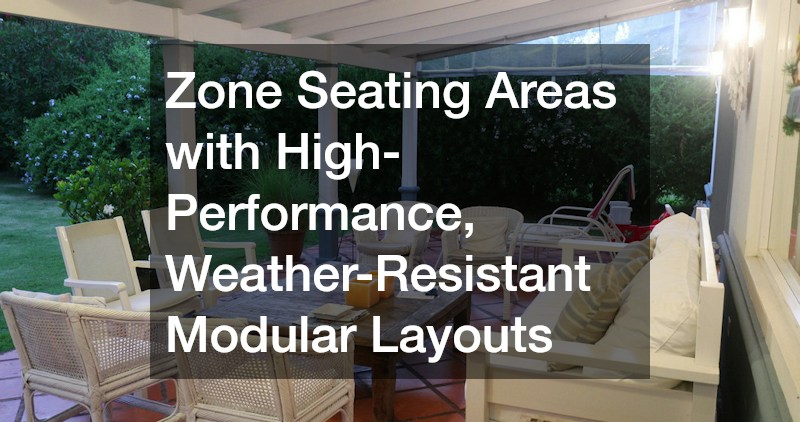
Furniture choice should mirror the functional spatial planning of an interior floor plan. Avoid buying matched patio sets that crowd a terrace with identical, uninspired seating. Instead, divide your outdoor floor plan into dedicated programmatic clusters: an outdoor dining room, an active culinary prep zone, and a deep-cushion conversational lounge.
Choosing commercial-grade materials ensures that cushions dry rapidly after unexpected rainstorms and frames do not rust, warp, or peel after a single summer.
- Map out primary transit corridors, maintaining at least thirty-six inches of unobstructed clearance along walkways and forty-eight inches around cooking ranges.
- Source heavy modular sectionals, dining tables, and lounge pieces from an established outdoor furniture company that guarantees long-term material durability.
- Choose frames constructed from rustproof powder-coated aluminum, 304-grade stainless steel, or kiln-dried, sustainably harvested grade-A teak.
- Insist on quick-drying open-cell reticulated foam cushions wrapped in solution-dyed acrylic performance fabrics that resist UV bleaching and mildew.
- Ground distinct conversation clusters with mold-resistant, easy-to-clean polypropylene outdoor area rugs to visually anchor each gathering pocket.
Constructing the ultimate backyard entertainment venue is an intentional, multi-faceted investment in your home and your lifestyle. Moving systematically through site preparation, precision flatwork, structural cover, privacy perimeters, and curated softscapes eliminates costly retrofits and prevents premature structural failures down the road.
By prioritizing quality materials, sound structural foundations, and ergonomic spatial planning, you elevate an ordinary yard into a sophisticated four-season retreat. The result is a welcoming outdoor environment that not only enriches your daily routine and family celebrations, but also provides a distinct, enduring boost to your property’s overall market appeal.
Before ordering materials or breaking ground, take the time to audit your exterior space over an entire weekend. Document sunlight angles across the yard, trace your natural pedestrian walking paths, identify prevailing seasonal breezes, and pinpoint problem drainage corridors. With a clear architectural blueprint and skilled trade craftspeople guiding each phase, your backyard will seamlessly transform into the optimal social venue you have envisioned.